


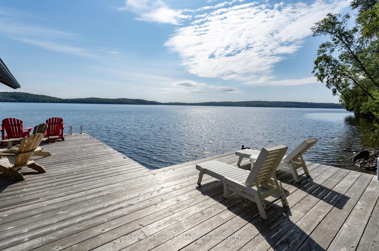
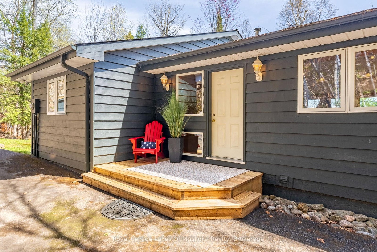
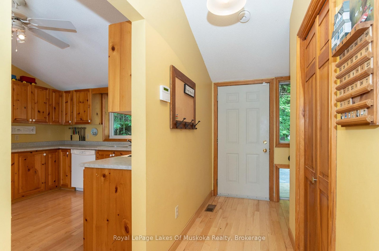
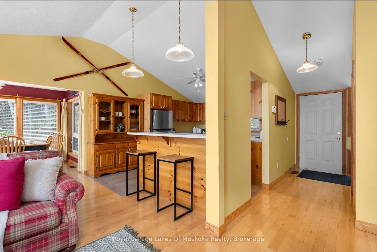
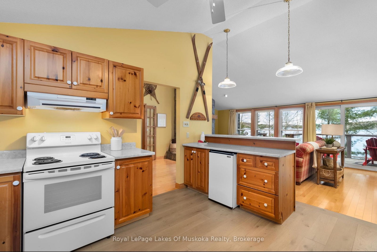
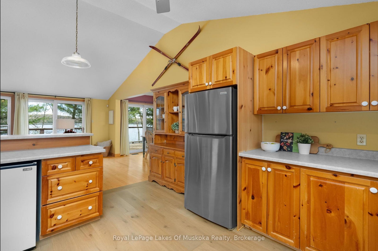
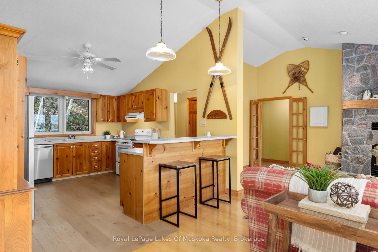
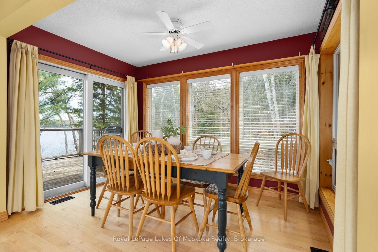
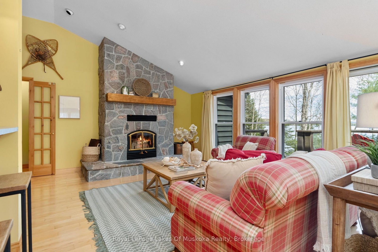
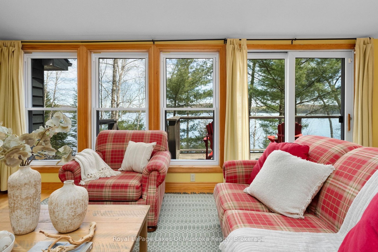
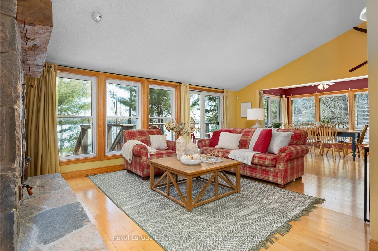
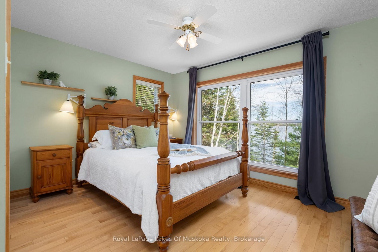
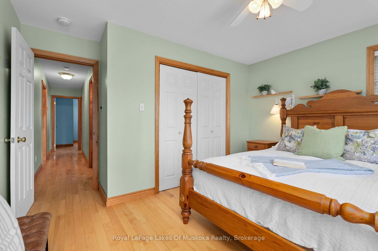
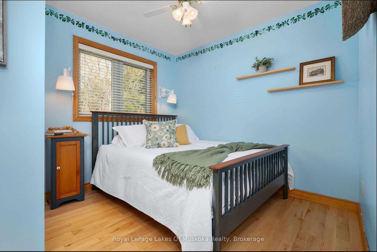
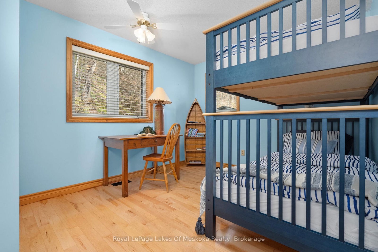
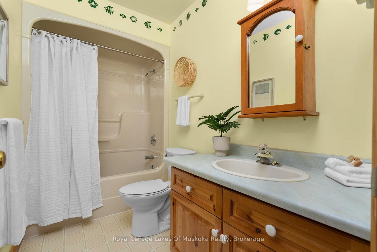
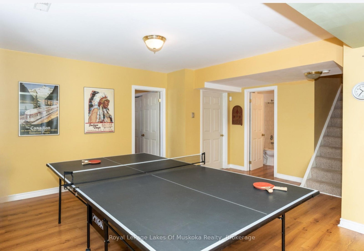
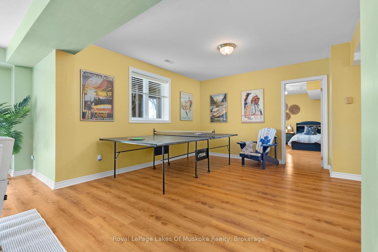
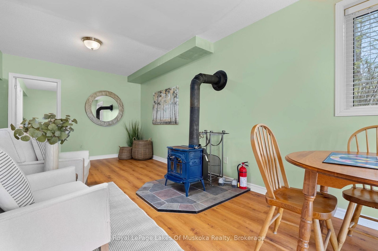
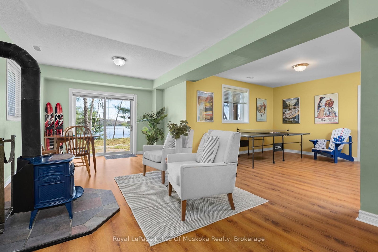
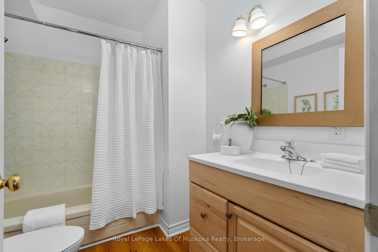
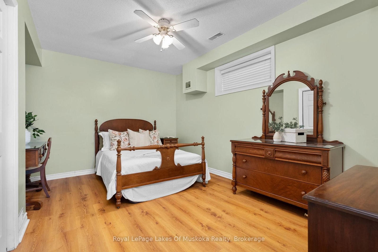
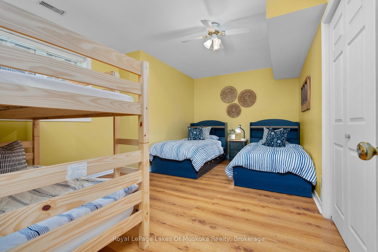
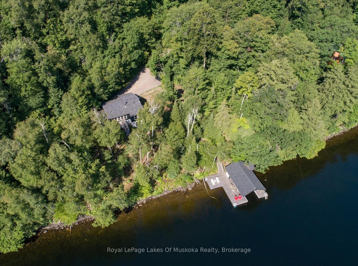
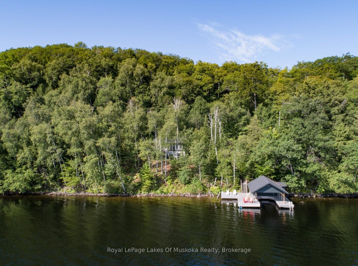
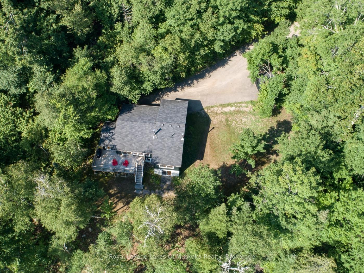
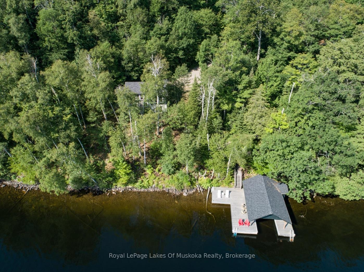
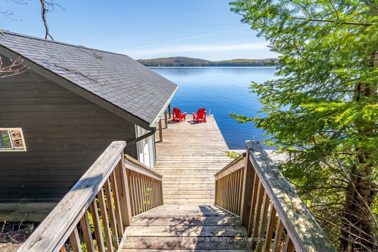
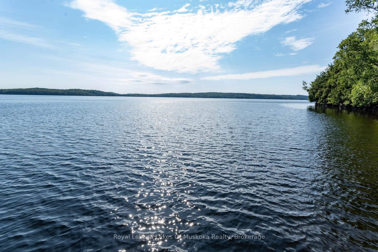
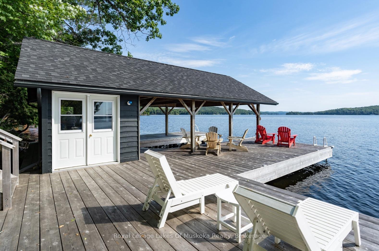
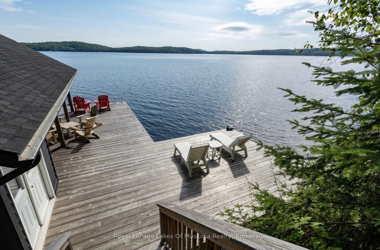
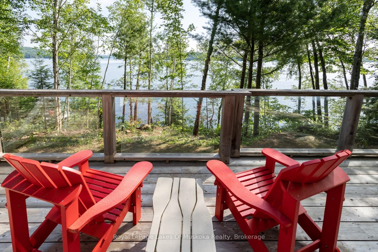
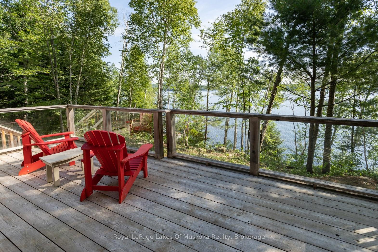
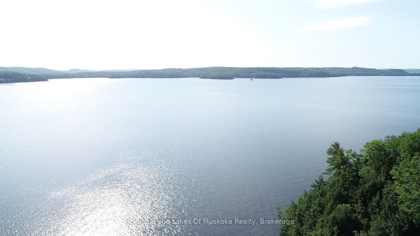
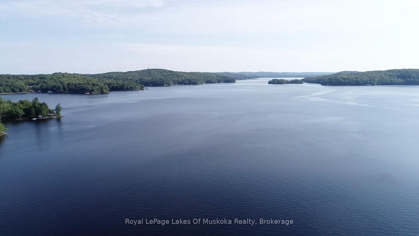
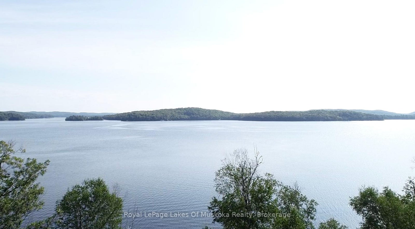
Some cottages offer privacy. Some offer views. This one delivers both - effortlessly.Set on 1.12 acres along one of Lake of Bays' most coveted stretches off South Portage Road, this beautifully positioned raised bungalow captures sweeping panoramic lake views from an elevated vantage point, while just 30 gentle steps bring you to the water's edge. It's the best of both worlds - the serenity of height, the joy of easy lake access.With 305 feet of pristine frontage and adjacent to private land held under a forest conservancy land trust, the privacy here is genuine, protected and permanent - an enclave of just a handful of cottages with no future development on the horizon, now or for generations to come.The main level offers an open-plan kitchen, living and dining room that flows naturally to a lakeside deck perfectly oriented for all-day sun. Three bedrooms and a 4-piece bath complete the main floor. Downstairs, the walkout lower level is made for family living - a generous games and family room with a wood stove, two additional bedrooms, a full bathroom and a laundry/utility room. Room for everyone, and then some.At the water, a substantial single-slip covered boatport with enclosed storage keeps your toys tucked away. Boaters will appreciate the deep water off the boatport - pull in with confidence all season long.The topography is a true gift: sun-drenched decks, open lawns and a dock that catches the light from morning through evening.Rare frontage. Permanent privacy. A wonderful family cottage in a quiet, desirable pocket of Lake of Bays. Have a look - this might be the one you've been waiting for.
Address
1078 Owls Court Lane
List Price
$1,775,000
MLS® Status
New
Expiration Date
2026-09-20
Property Type
Residential Freehold
Type of Dwelling
Detached
Style of Home
Bungalow-Raised
Transaction Type
Sale
Area
Lake of Bays
Sub-Area
Franklin
Region
Muskoka
Bedrooms
5
Bedrooms (Total)
5
Rooms Above Grade
12
Bathrooms
2
Floor Area
1100-1500 Sq. Ft.
Lot Size Source
MPAC
Lot Depth
220.82
Lot Size Range (Acres)
.50 - 1.99
Lot Size Units
Feet
Lot Width
305
Parcel Number
480650274
Occupant Type
Owner
Cross Street
South Portage Road
MLS® Number
X13147006
Listing Brokerage
Royal LePage Lakes Of Muskoka Realty
Basement Area
Finished with Walk-Out, Full
Postal Code
P1H 2J3
Posession Details
To Be Arranged
Parking Places (Total)
6
Parking Spaces
6
Tax Amount
$7,639.00
Tax Year
2025
Site Influences
Clear View, Deck, Lake Access, Privacy, Recreational Area, Sloping, Waterfront, Wooded/Treed
Exterior Features
Privacy, Deck, Recreational Area
Interior Features
Storage, Primary Bedroom - Main Floor
Property Features
Clear View, Lake Access, Waterfront, Wooded/Treed, Sloping
Central Vacuum
No
Family Room
Yes
Ensuite Laundry
No
Special Designation
Unknown
Standard Status
Active
Disclosures
Right Of Way
Senior Community
No
Board Or Association
One Point Association of REALTORS
Heat Source
Electric
Heat Type
Forced Air
Cooling Features
None, Window Unit(s)
Construction Materials
Wood
Direction Faces
East
Fireplace
Yes
Fireplace Features
Living Room, Rec Room, Wood Stove
Foundation Details
Concrete Block
Garage
No
Garage Type
None
Kitchens Total
1
Kitchens Above Grade
1
Pool Features
None
Roof
Asphalt Shingle
Tax Legal Description
PCL 30742 SEC MUSKOKA; FIRSTLY: PT LT 26 CON 7 FRANKLIN PT 6 35R10552; SECONDLY: PT RDAL IN FRONT LT 26 CON 7 FRANKLIN CLOSED BY LT128036 PT 7 35R10552; T/W PT 13 BR212 AS IN LT128179 T/W PT 14, 16, 18 & 20 BR212 AS IN LT128179 T/W PT 8 35R10552 AS IN LT128179 T/W A FREE & UNINTERRUPTED RIGHT OF WAY AT ALL TIMES & FOR ALL PURPOSES IN COMMON WITH ALL THOSE ENTITLED THERETO OVER 8 35R10552; LAKE OF BAYS ; THE DISTRICT MUNICIPALITY OF MUSKOKA
View Type
Lake, Panoramic, Trees/Woods, Water
Water View
Direct
Waterfront
Yes
Docking Type
Private
Waterfront
Direct
Waterfront Accessory
Wet Slip
Waterfront Features
Dock, Waterfront-Deeded
Water Frontage (Feet)
305
Water Body Name
Lake of Bays
Water Body Type
Lake
Shoreline
Hard Bottom, Deep
Shoreline Allowance
Owned
Access To Property
Municipal Road, Private Road
Alternative Power
None
Sewer
Septic
Rooms
| Floor | Type | Dimensions | Features |
|---|---|---|---|
| Main | Bathroom | 1.24 x 2.84 | 4 Pc Bath |
| Main | Bedroom | 3.15 x 2.84 | |
| Main | Bedroom 2 | 3.05 x 3.91 | |
| Main | Dining Room | 3.38 x 2.24 | |
| Main | Kitchen | 4.11 x 3.56 | |
| Main | Living Room | 4.01 x 6.58 | |
| Main | Bedroom 3 | 3.81 x 3.91 | |
| Lower | Bathroom | 2.44 x 1.96 | 4 Pc Bath |
| Lower | Bedroom 4 | 3.51 x 4.98 | |
| Lower | Bedroom 5 | 4.45 x 3.38 | |
| Lower | Laundry | 4.06 x 3.23 | |
| Lower | Recreation | 7.62 x 7.57 |